
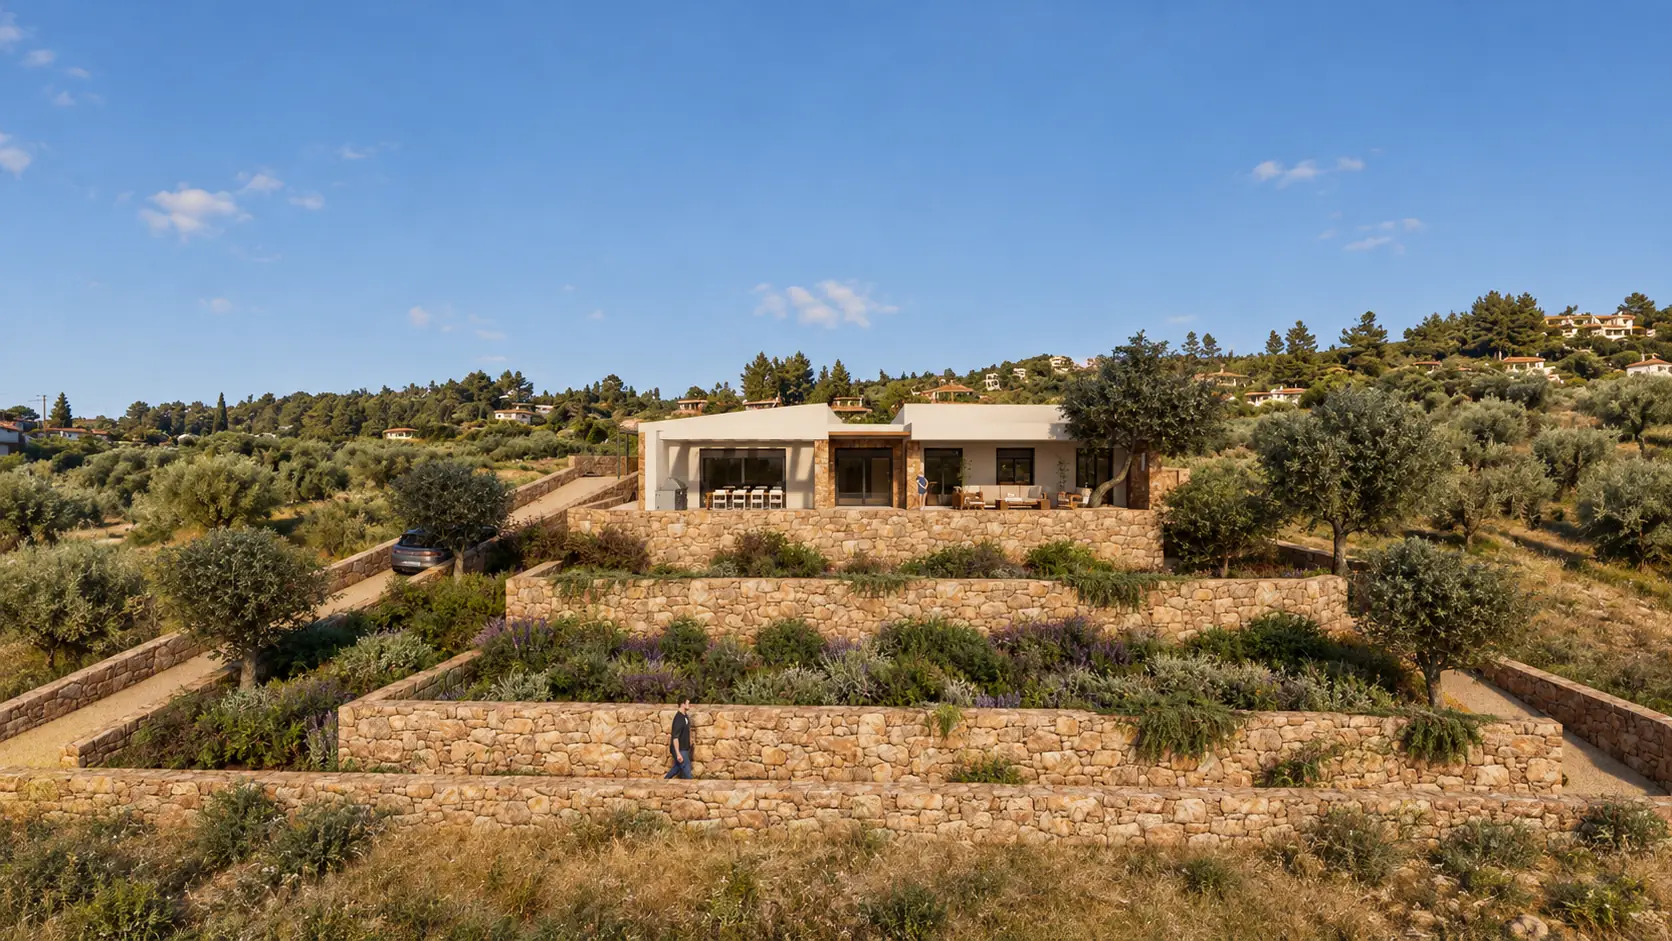
Grounded in the past, designed for the future.
Two generations of civil engineers. Design, permits, construction and supervision — with one point of responsibility, from the first line to the keys.
in construction
civil engineers
to handover
for your whole project
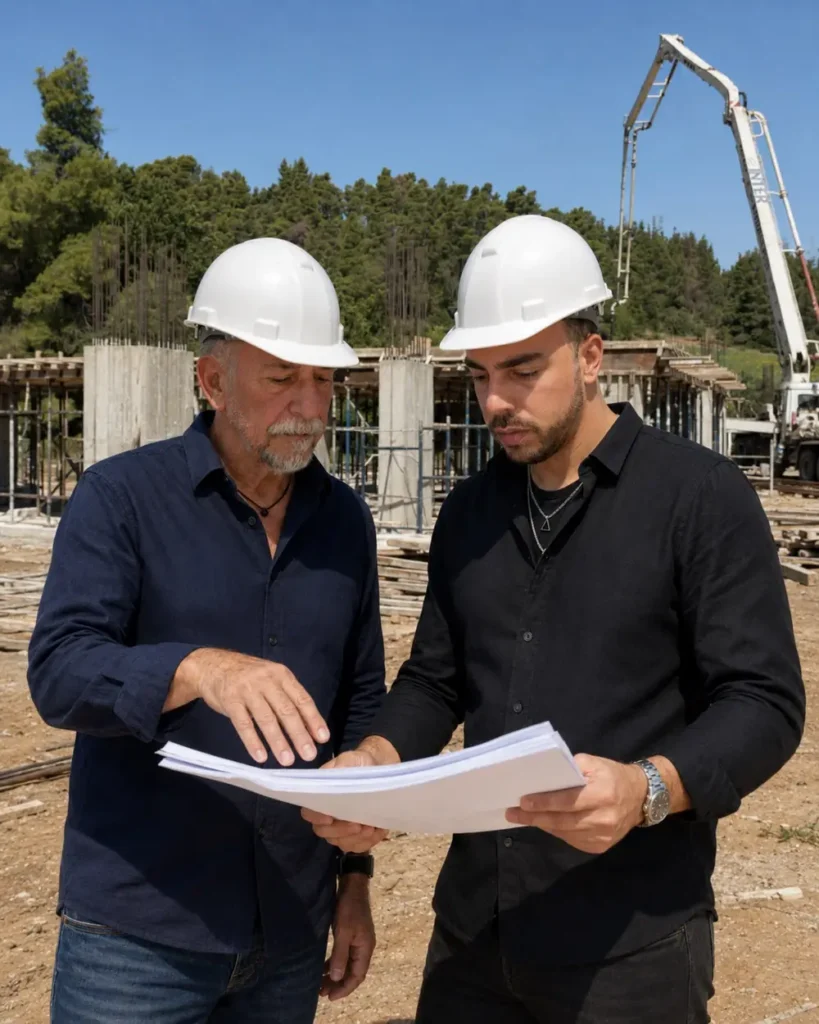
Two generations.
One office.
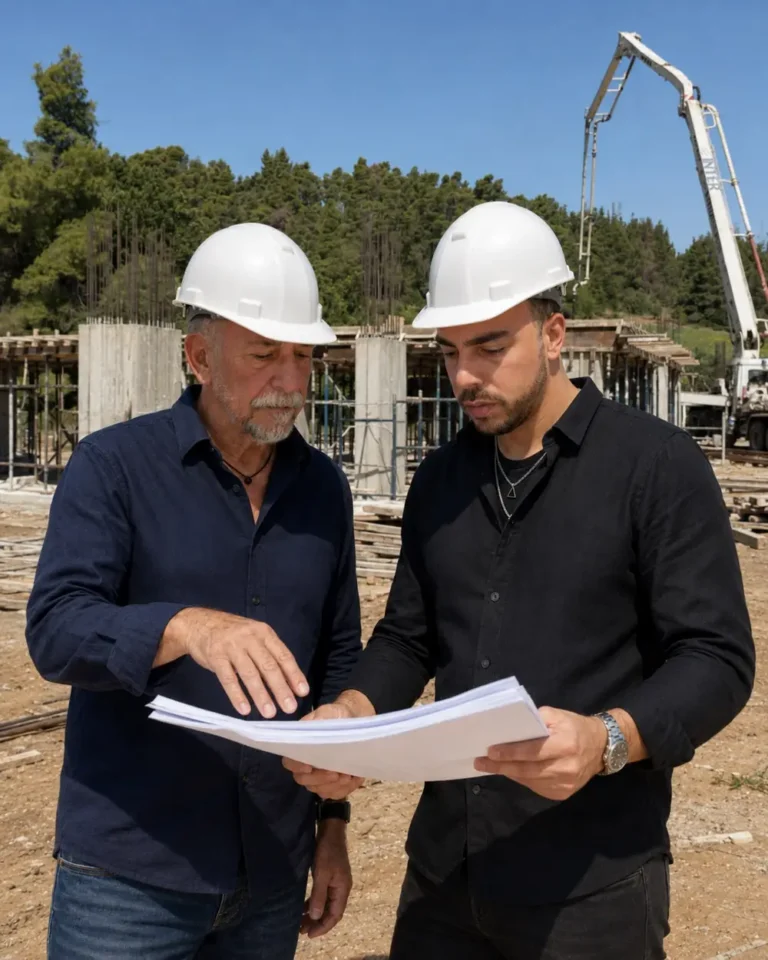
ALPHA KARAG ENGINEERS is a family-run engineering and construction office based in Kassandreia. We combine Nikolaos Karagiorgis's more than 40 years of experience with Athanasios Karagiorgis's expertise in sustainable architecture and project management.
We are present at every stage — so you always know where your project stands.

40+ years in construction

Sustainable architecture · PM
From idea to turnkey.
One office for the whole project cycle. Fewer intermediaries, clear responsibility, better control of cost and time.
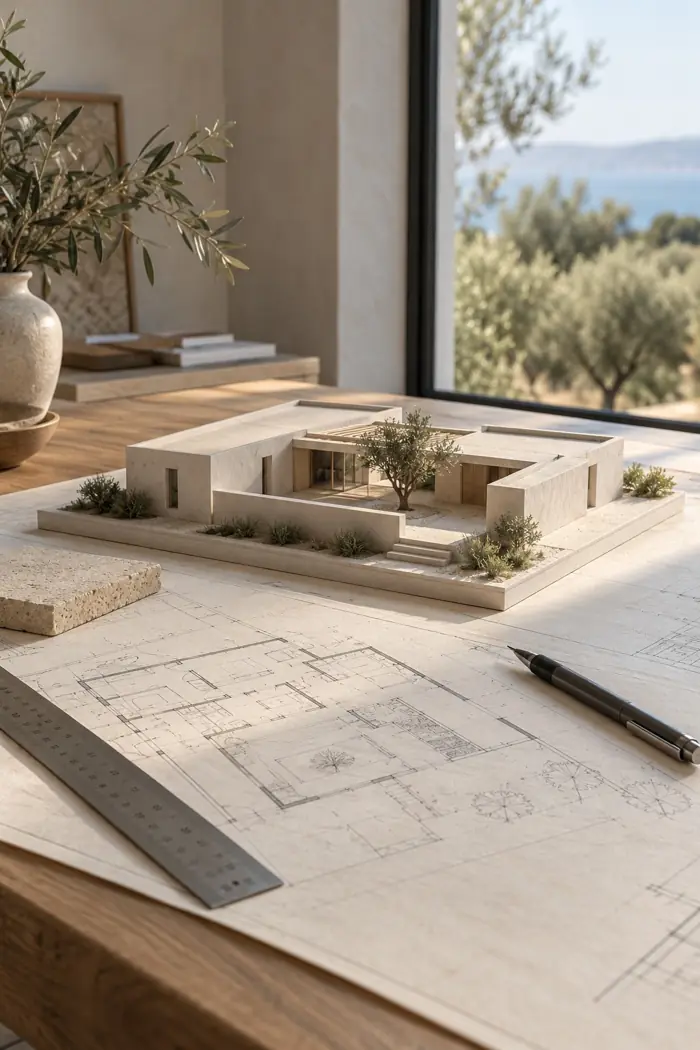
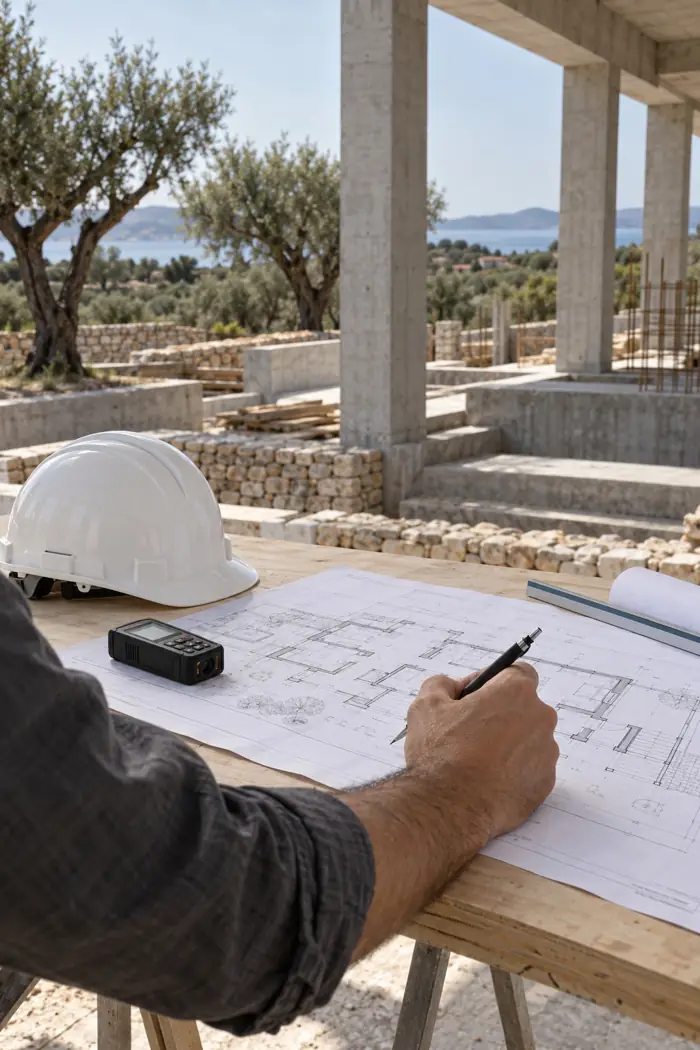
Architectural design & building permits
We design around your needs, your plot and the character of Halkidiki — and take care of the entire permit process.
 02
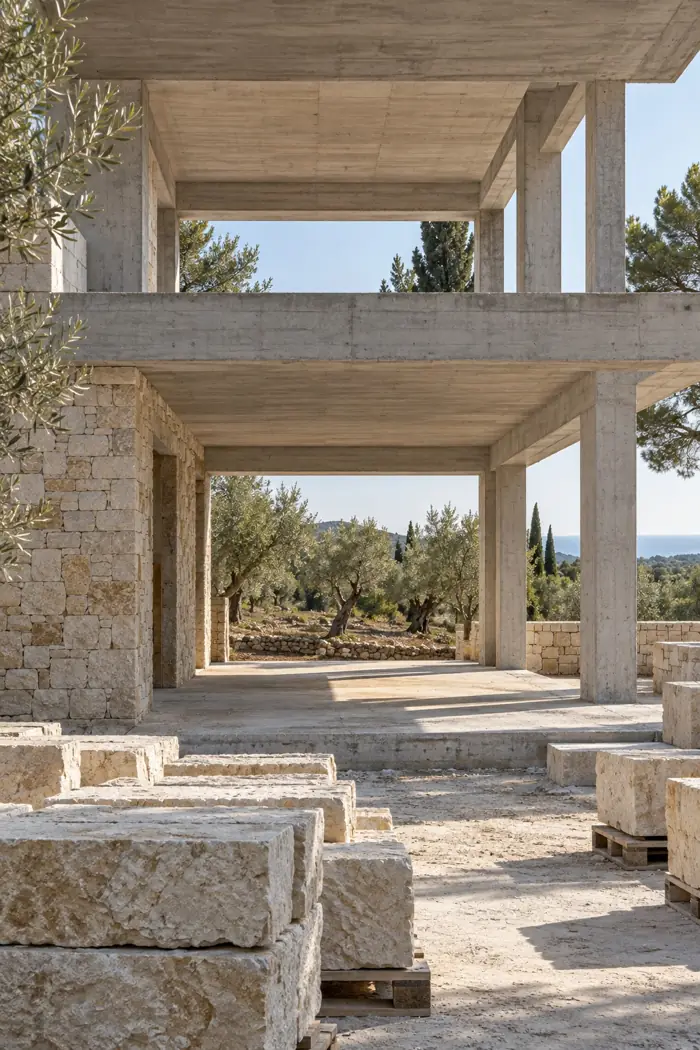
New homes & commercial buildings
We build homes, villas and commercial spaces, from preparing the plot to the final finishes.
 03
Project management & supervision
We are your eyes on site — even when you are not in Halkidiki.
 04
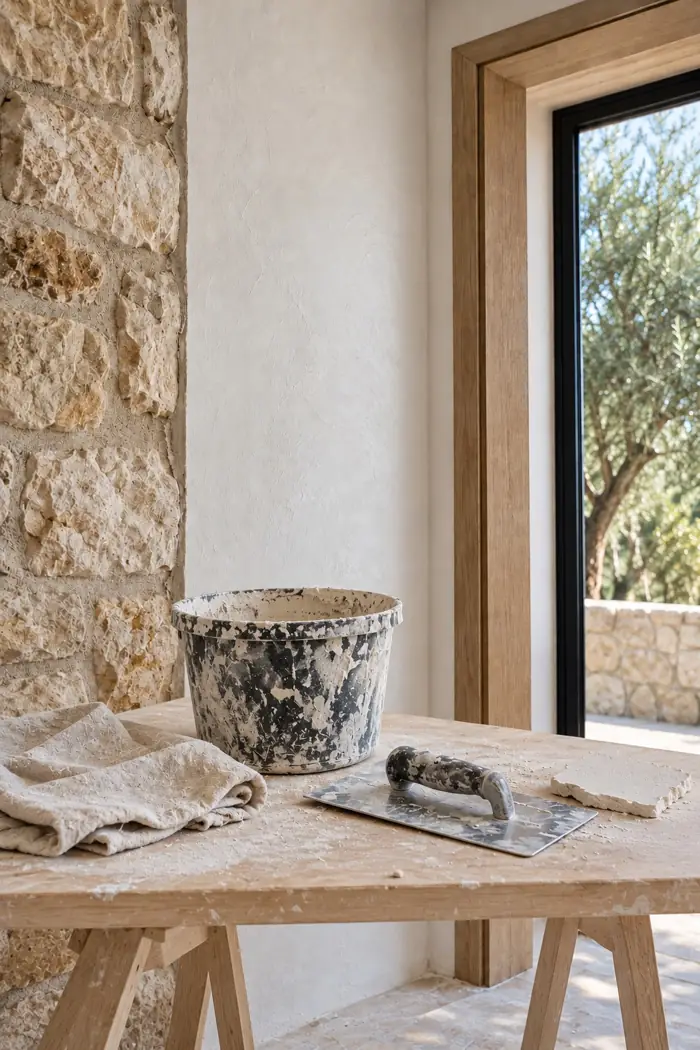
Full renovations
We adapt existing buildings to today's needs — homes, hotels and commercial spaces.
 05
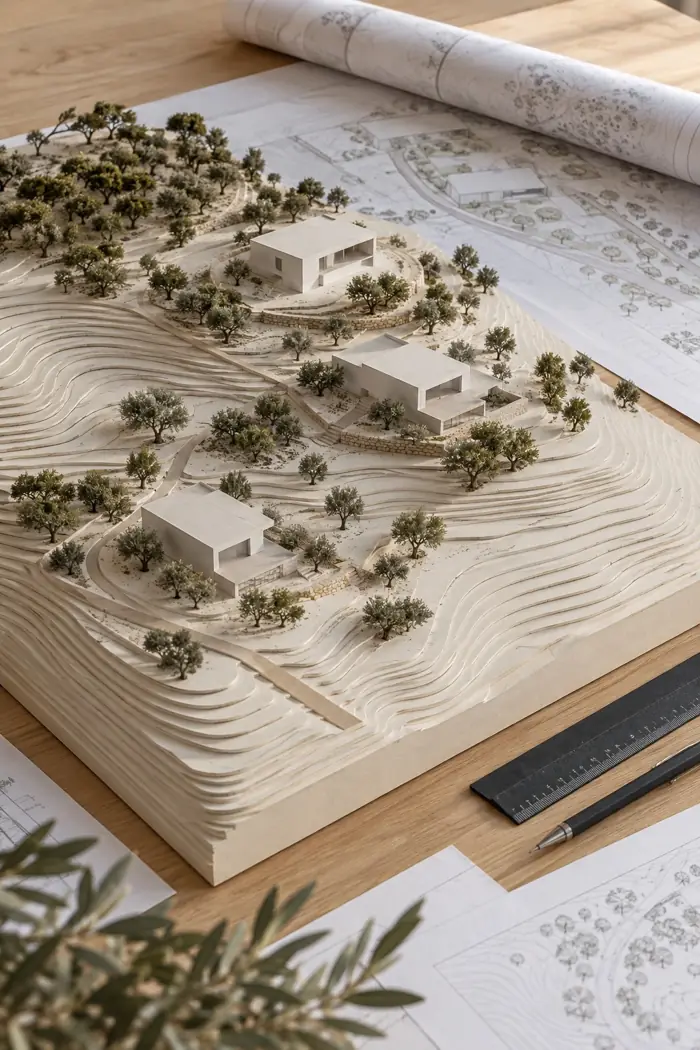
Property development
We help you see what can really be done on a plot — before you commit.
 06
Legalisations, EPC & Building ID
Your property's documents in order — for a sale, a lease or simply peace of mind.
Built in Halkidiki.
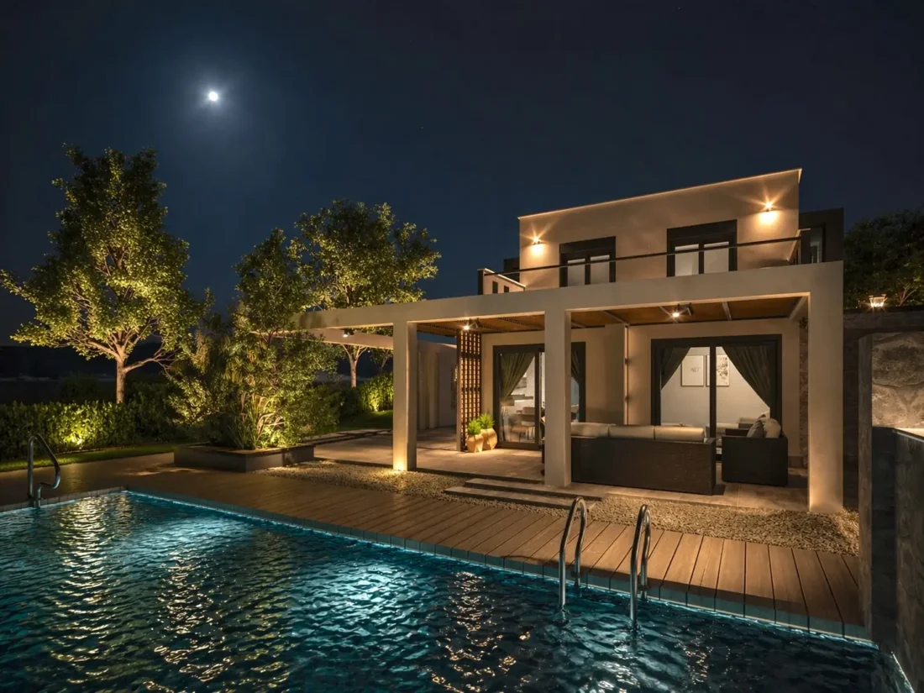
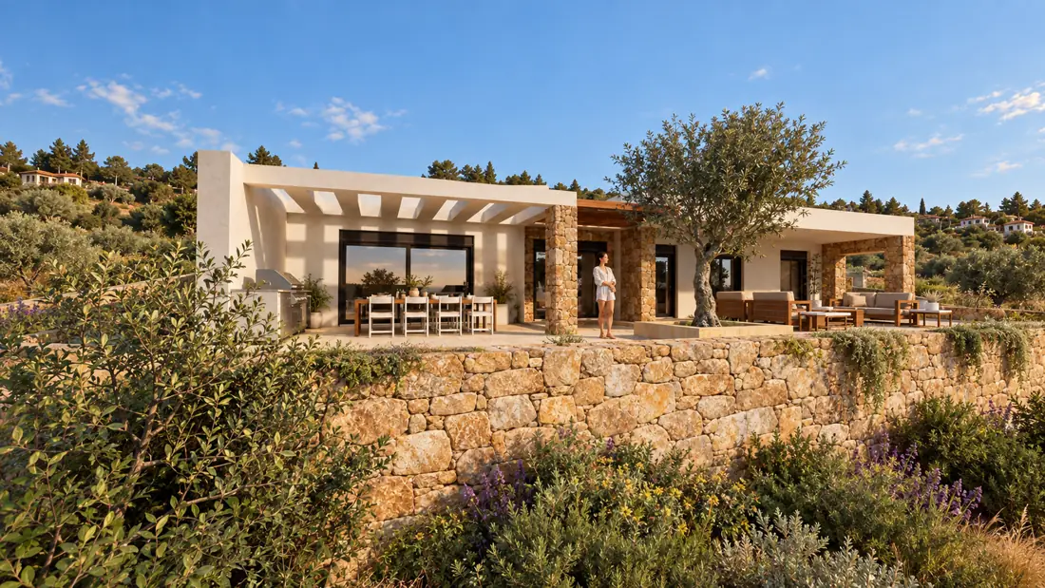
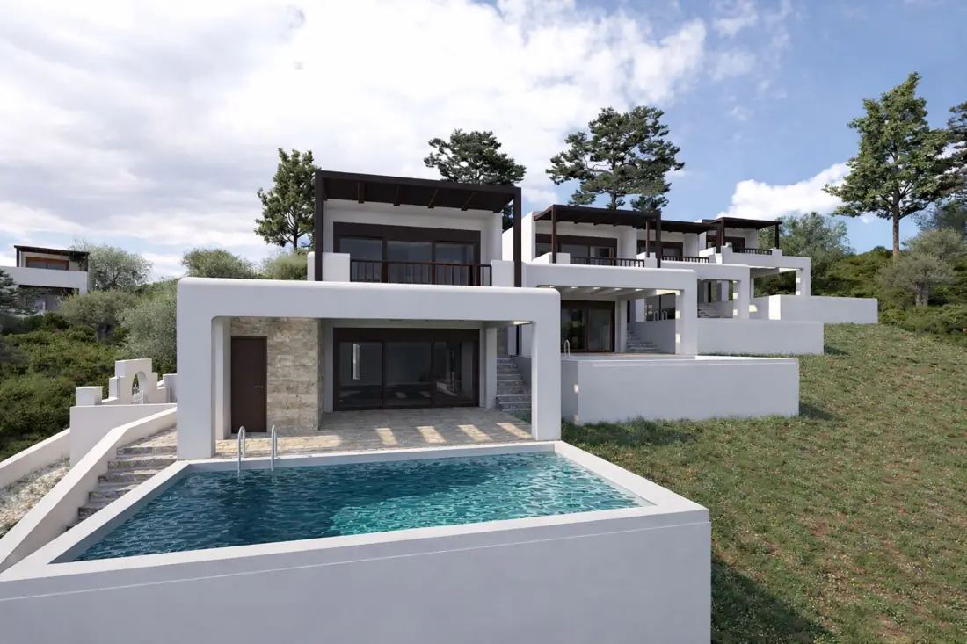
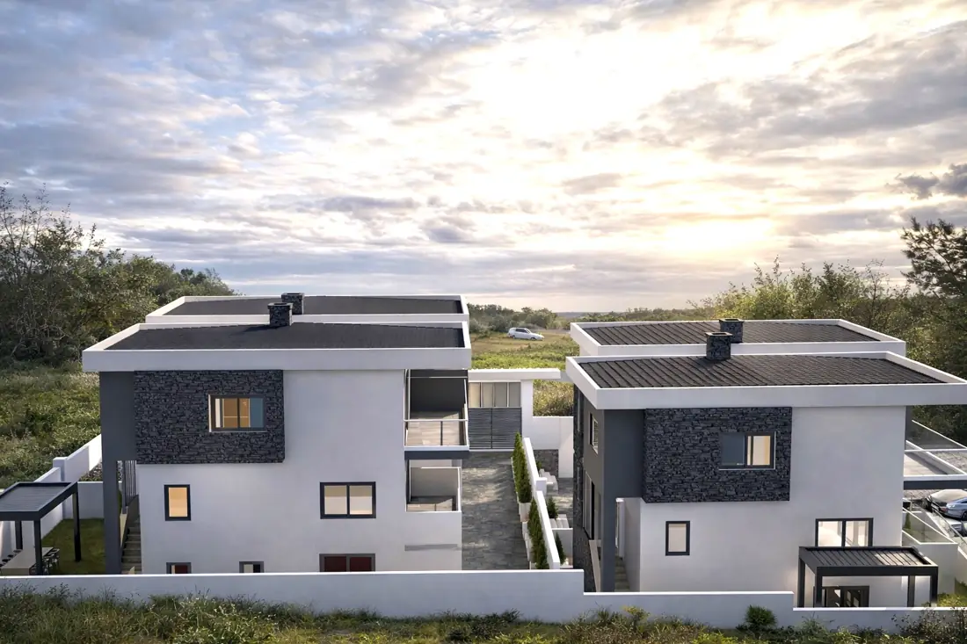
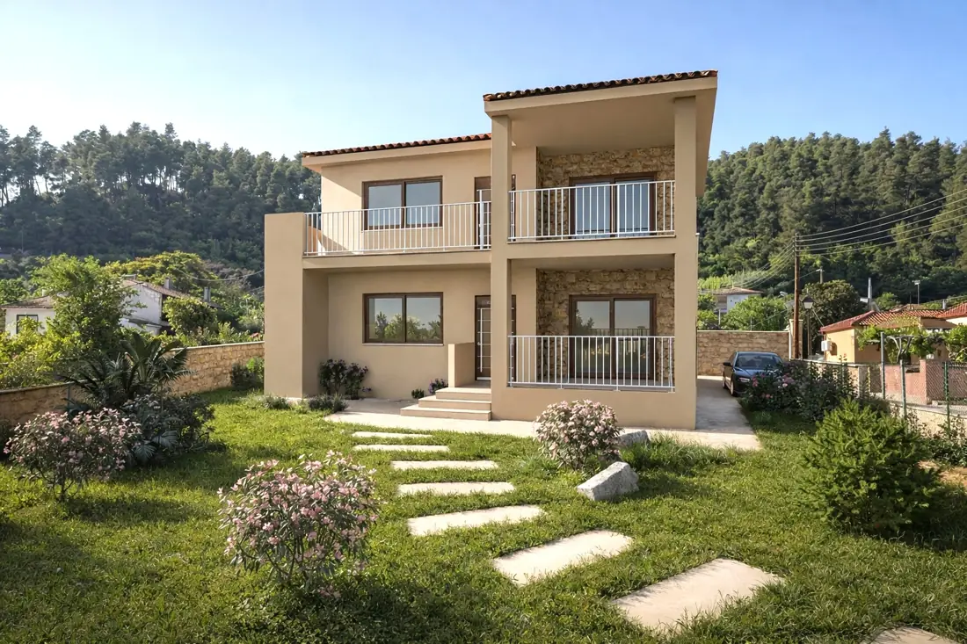
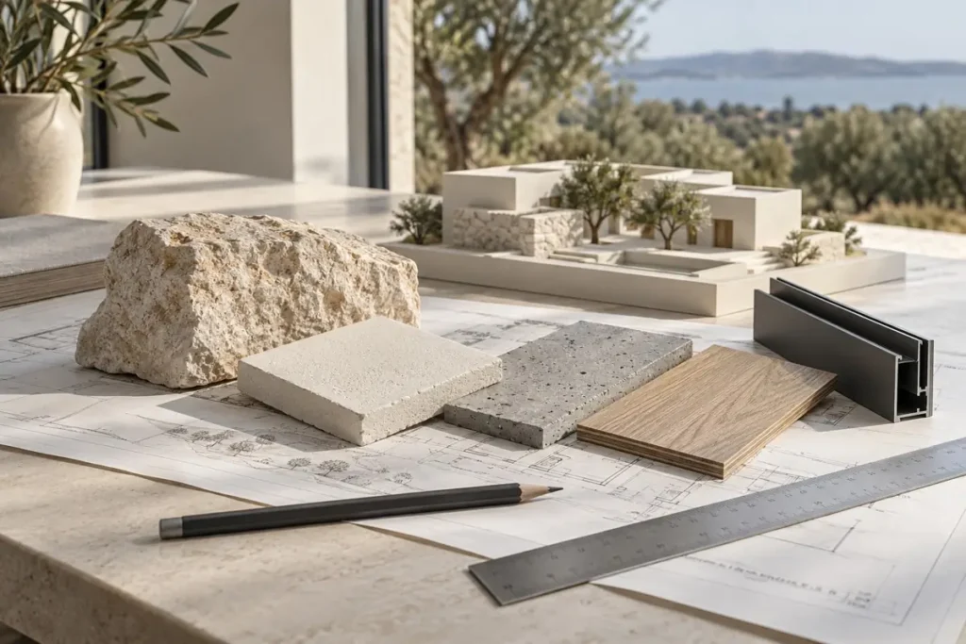
Engineering precision.
No surprises.
You see what will be built before it is built, and you follow it while it is being built. The technology in our office exists to reduce your risk.
We design in Revit, on a digital model of the building. You see your home realistically before construction begins.
Energy-efficient, healthy buildings — backed by an MSc in sustainable architecture.
Crews organised with project management methods, and regular updates.
Sound engineering studies and on-site checks by civil engineers.
Six steps. No ambiguity.
Transparency and clear communication at every stage — so the result exceeds your expectations.
You describe your vision by phone or email.
A visit to the site or our office to record your needs.
We record every requirement and wish.
Design and cost proposal, with 3D views from the BIM model.
Adjustments until your final approval.
Building permit and start of works.
Have a project in mind?
Tell us your idea. One of our engineers will contact you to arrange a free first meeting.