
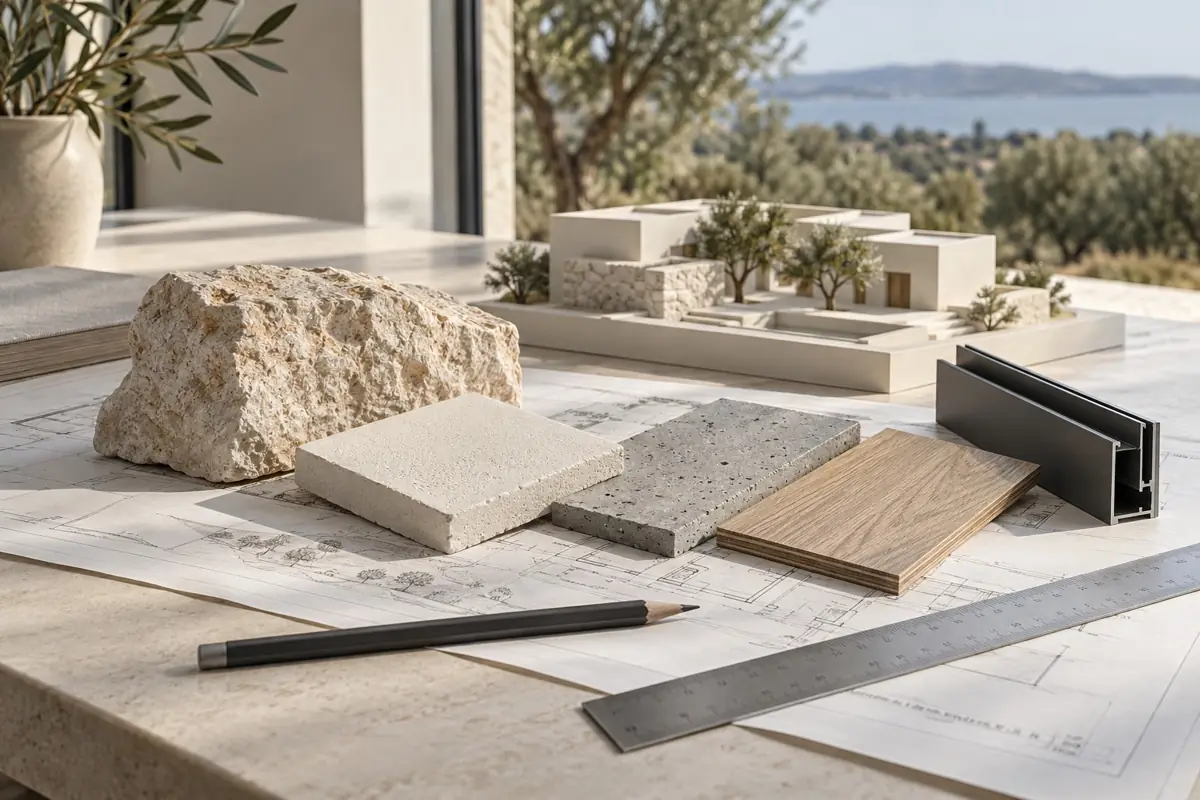
Architectural design & building permits
From the first idea to construction-ready drawings — with the permit running in parallel, handled by us.
Designs that fit the plot — and your life.
We design homes and commercial spaces around your needs, your plot and the character of Halkidiki. We study the layout, materials, natural light and how the building sits in the topography and the landscape.
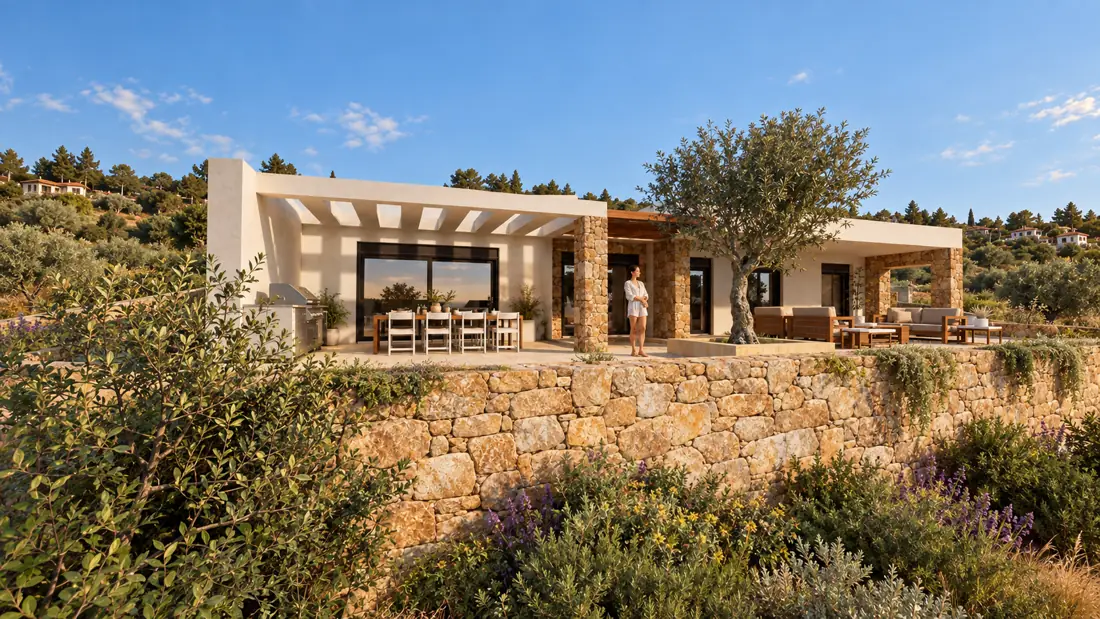
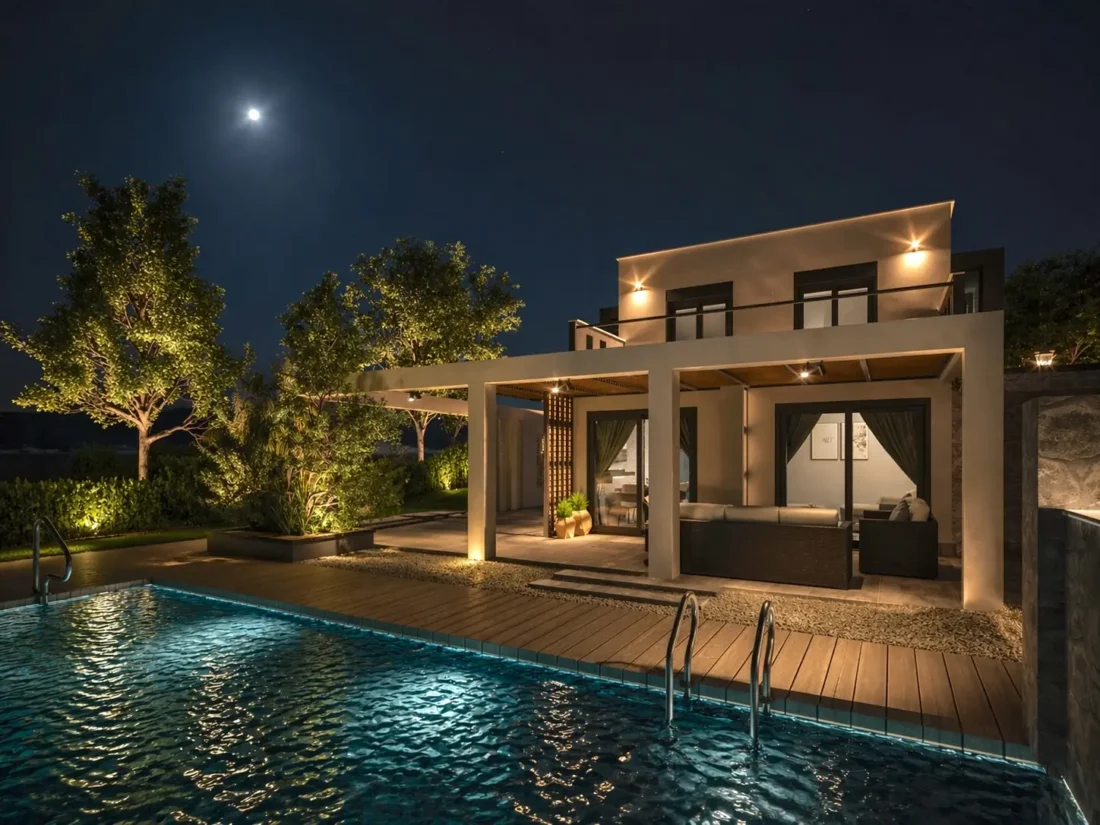
Design is carried out on a BIM digital model (Revit). You see your home in realistic 3D views before anything starts, and the drawings that reach the site come from the same model.
Because we are civil engineers and builders, every design decision is checked from the outset for structural adequacy, cost and buildability.
The permit, without the bureaucratic stress.
Permitting is usually the most time-consuming part of a project. We prepare the file correctly and handle the entire building permit process, managing the requirements of the Greek planning framework on your behalf.
We are honest about timescales: in our area, the Certificate of Building Terms (Βεβαίωση Όρων Δόμησης) from the local building authority currently takes about 6–12 months. During that time we complete the design and studies, so the permit application can be submitted immediately afterwards — the permit itself usually follows within about a month.
What's included
A visit to the plot, a record of your needs and a first check of what is possible.
Plans, elevations and layout, adjusted until you approve.
A digital model in Revit and realistic images of the project.
Coordination of every study your project requires.
Certificate of Building Terms, file, submission and follow-up until issue.
Drawings ready for construction, so work starts without ambiguity.
FAQ
How long until construction can start?
In our area, the Certificate of Building Terms from the local building authority currently takes about 6–12 months, depending on its workload. During that time we complete the design and studies, so the building permit application can be submitted immediately afterwards. The permit usually follows within about a month.
How much does a new build or renovation cost?
Cost depends on size, architectural complexity, specifications and materials. After a first meeting and assessment we give you a detailed cost proposal, with no hidden charges.
Do you handle the entire permit process?
Yes. From the Certificate of Building Terms and the studies to the issue of the building permit, the whole process is covered by our team.
Can I have a say in the design?
Absolutely. Every project is a close collaboration, tailored to your needs, taste and way of life. With 3D visualisation you see the result before you decide.
From drawing to reality.
Have a project in mind?
Tell us your idea. One of our engineers will contact you to arrange a free first meeting.